Los Angeles site analysis diagrams
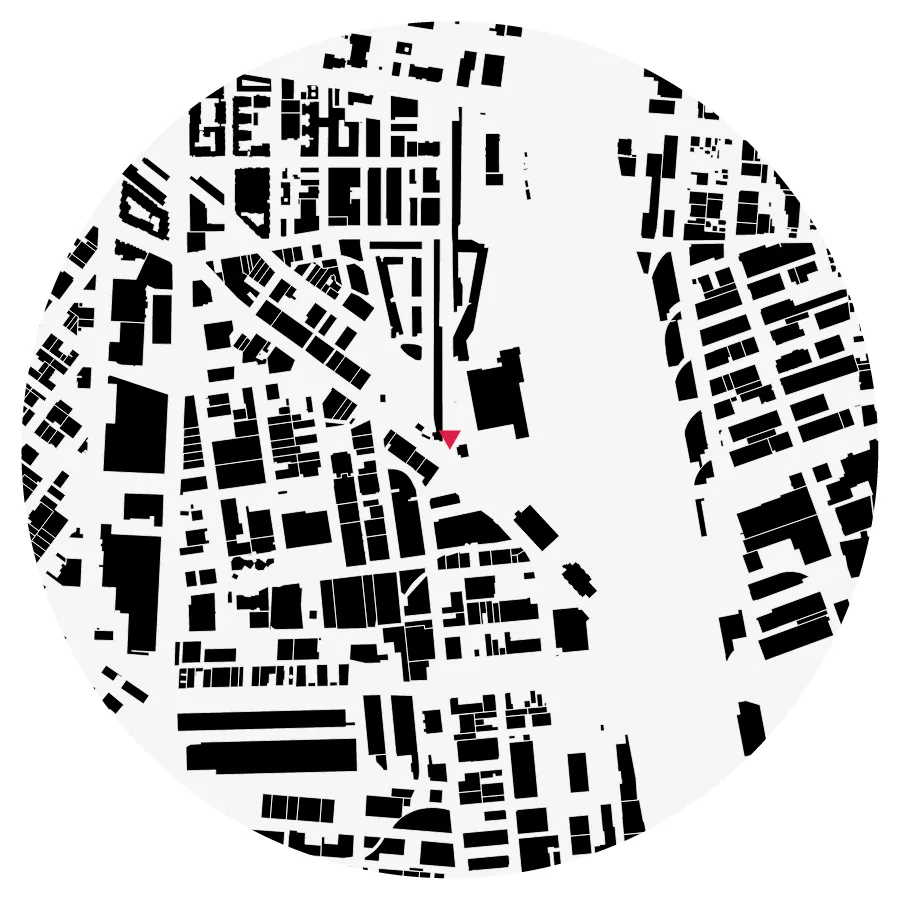
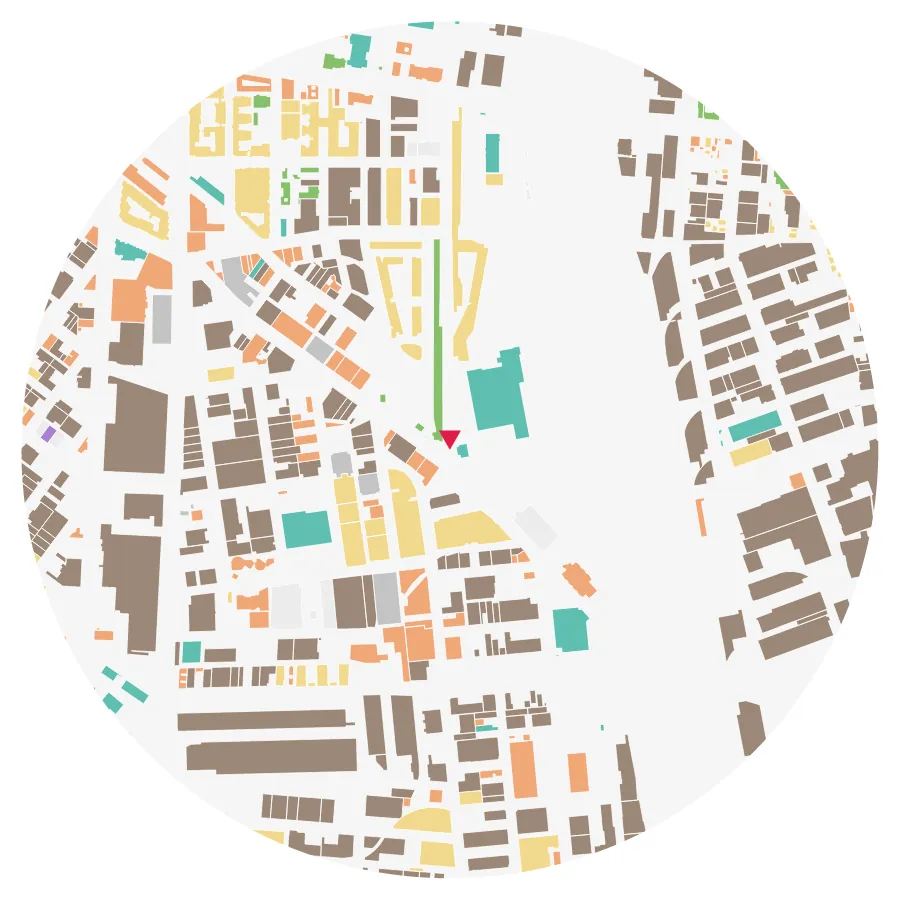
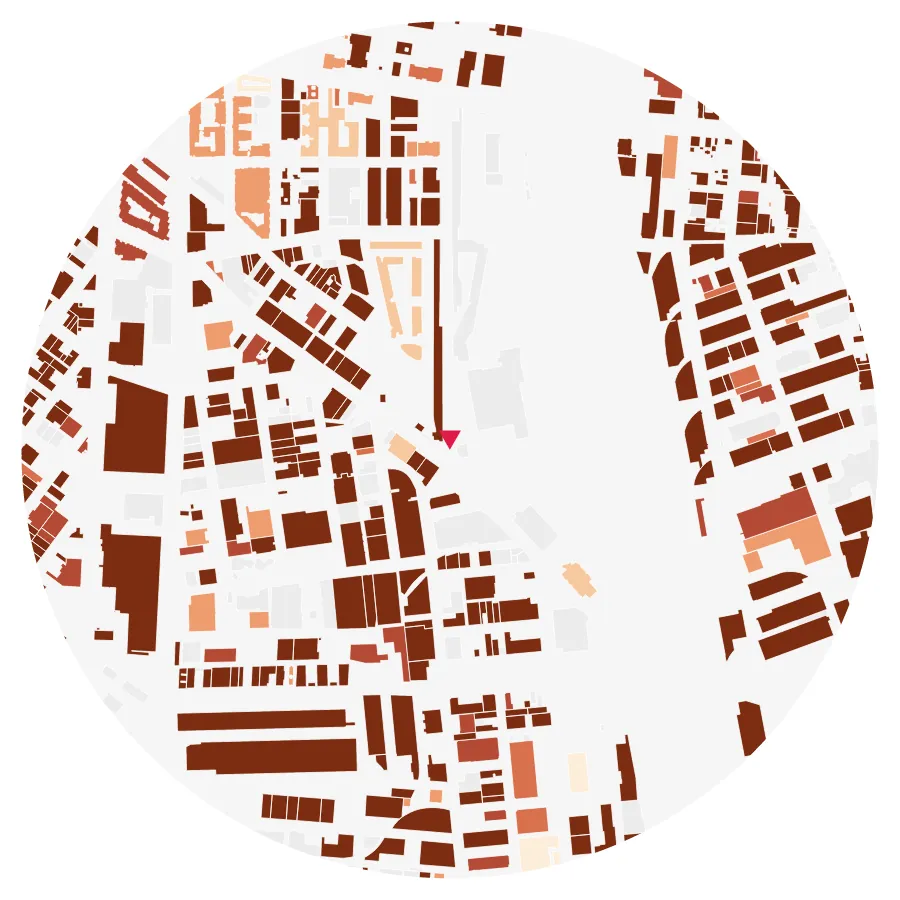
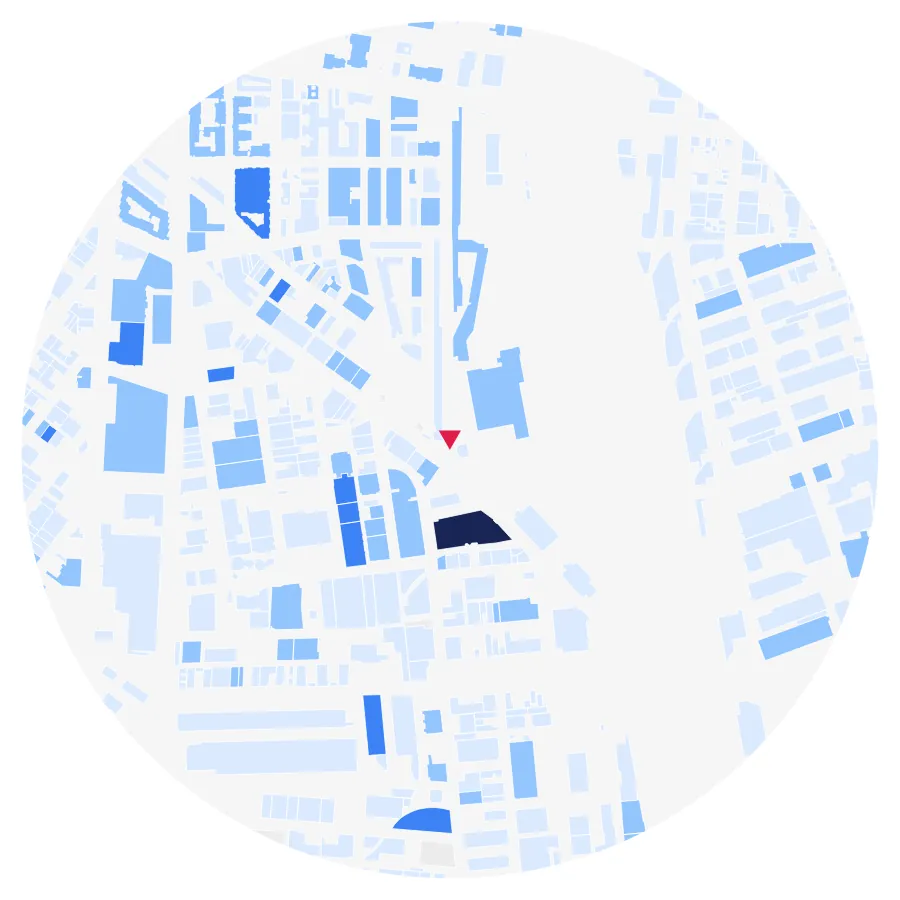
Enter an address inside the City of Los Angeles limits and sitedia draws 22 site analysis panels for a circle or square of up to 1 mile around it — figure-ground, land use, building age, building height, zoning, tree canopy, streets, transit, terrain and sky view; sun & shadow, wind and thermal comfort run as simulations.
Sample diagrams — SCI-Arc, Arts District
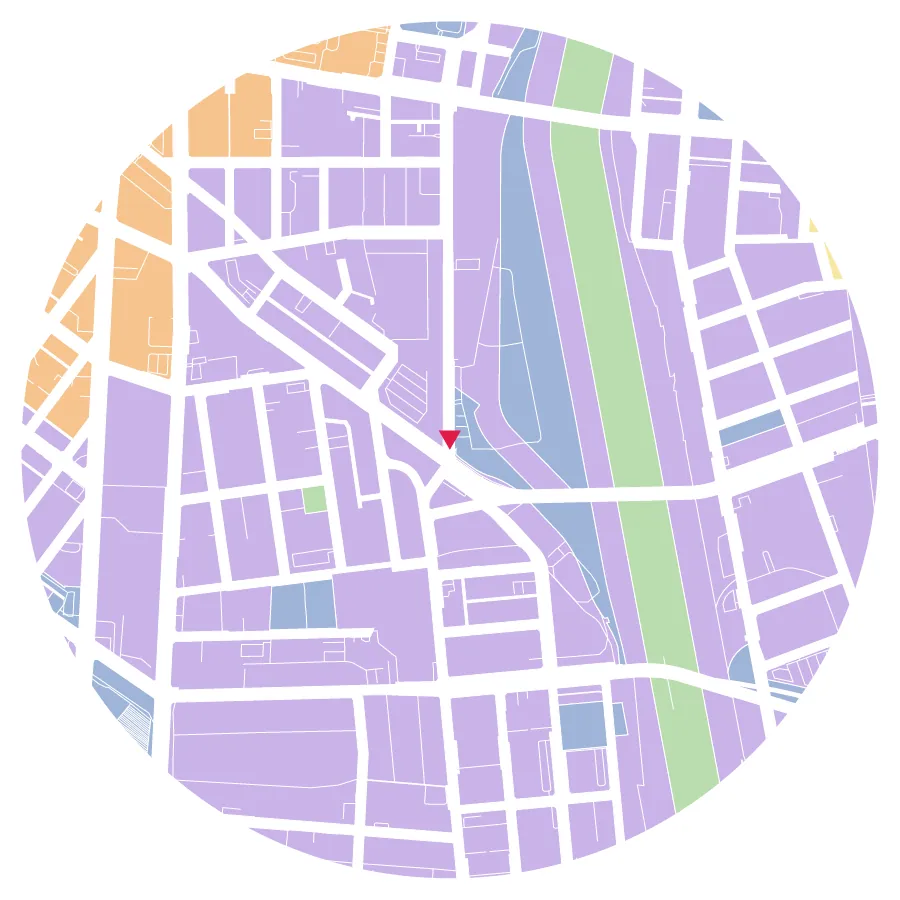
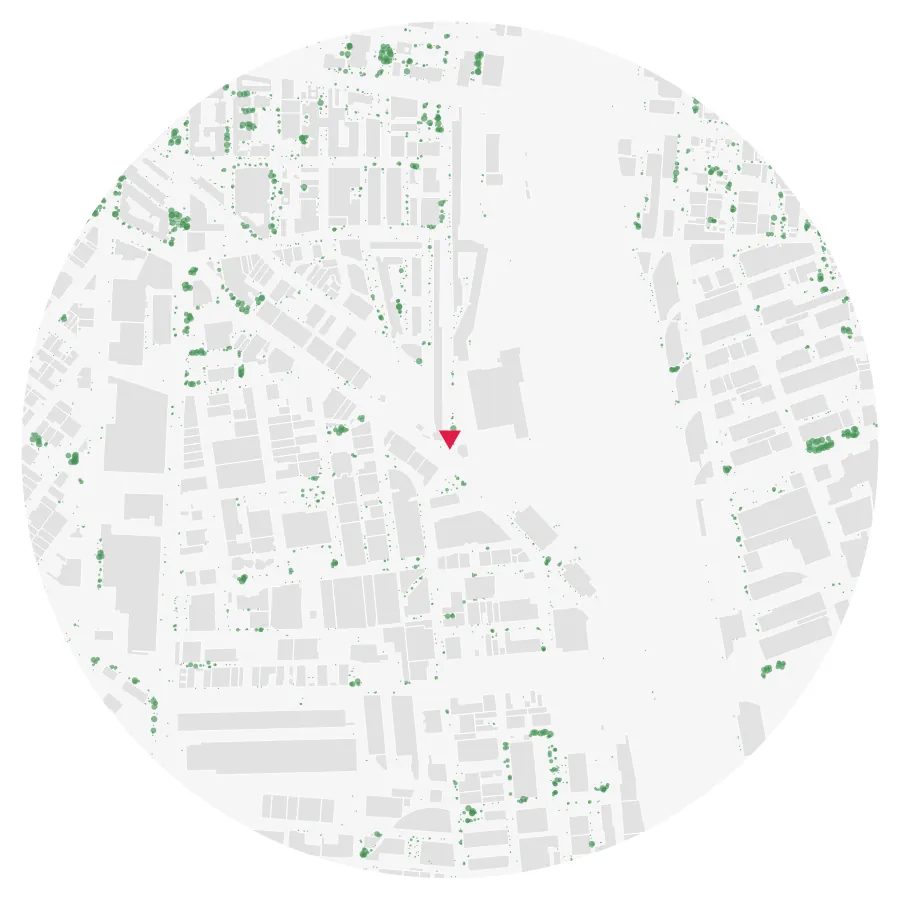
Building data in Los Angeles
| Building footprints inside the city limits | 1,097,475 (Overture Maps, including garages and sheds) |
|---|---|
| With year built | 96.0% |
| With land use | 99.8% |
| Trees panel | checked against the city's street tree inventory: 84.5% of street trees fall on detected canopy |
Counted on 2026-10-06 from sitedia's own building database. Buildings with no matching record are drawn grey and labelled Unknown. Coverage for every city: Data sources.
Sources used in Los Angeles
| Data | Publisher |
|---|---|
| Year built · land use · lots · floor area | Los Angeles County Office of the Assessor |
| Zoning (Details) | City of Los Angeles Department of City Planning |
| Parks (Details) | Los Angeles County Department of Parks and Recreation |
| Street designations (Details) | City of Los Angeles |
| Floors estimate (Details) | Los Angeles Region Imagery Acquisition Consortium |
| Station and stop names, routes (Details) | Los Angeles County Metropolitan Transportation Authority |
Free and Pro
Free: generating and viewing the diagram set and PNG downloads (one at a time or as a ZIP, 1000–4000 px). Pro: editable SVG, colors and category toggles, the Details window and Breakdown, 3D building mass (GLB, 3DM, SKP), DXF, and the sun & shadow, wind and thermal comfort simulations — $9.99 for 3 months or $19.99 for a year (Plans).